Start with clear wall width
Measure the usable wall after door trim, skirting, and curtain boxes.
Loading
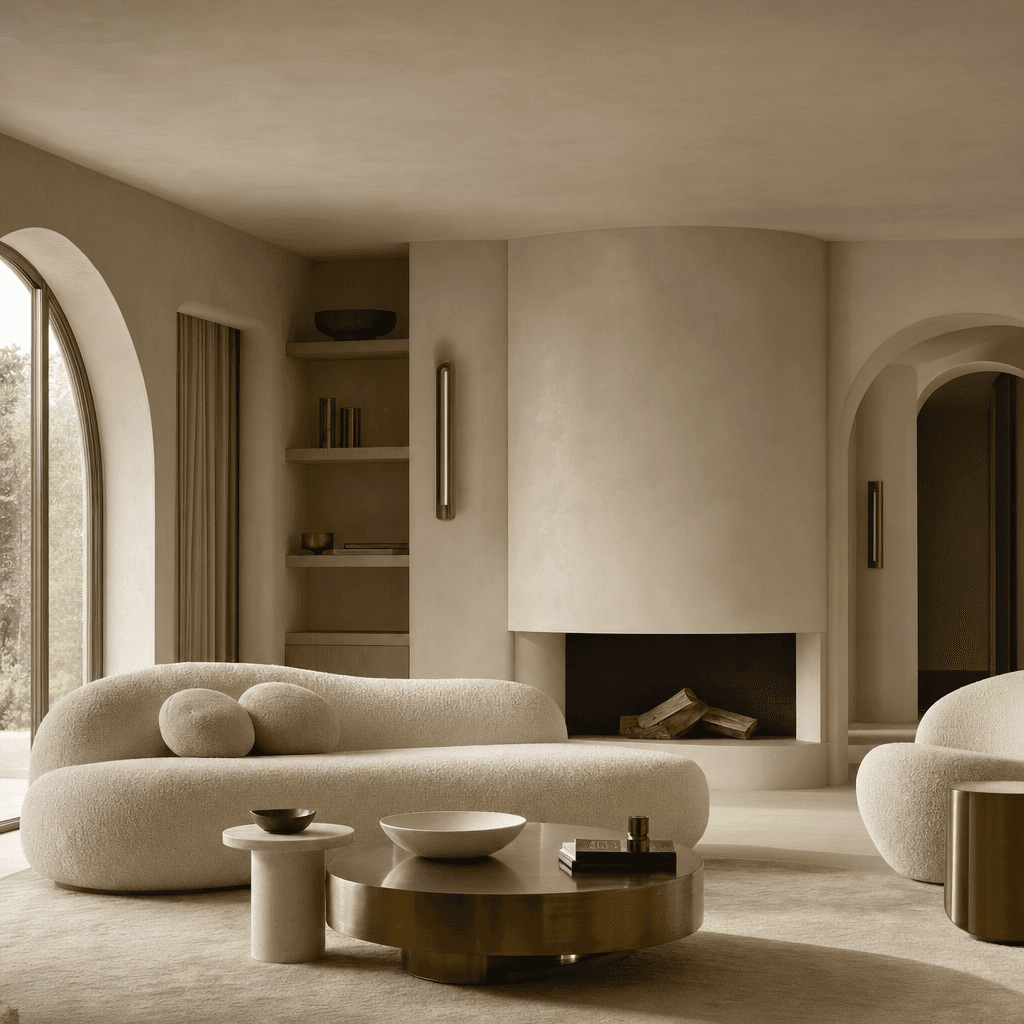
SOFA / LIVING ROOM FIT
Consider the sofa wall, seats, coffee table, and main route together before returning to the directory.
THE BASICS
Measure the usable wall after door trim, skirting, and curtain boxes.
Add roughly 60 cm for each extra seat, then check arms and side tables.
Leave about 35–45 cm from the sofa seat to the coffee-table edge.
About 80 cm is more comfortable; avoid less than 60 cm in tight rooms.
QUICK CHECK
An initial planning estimate. Check sockets, doors, curtains, and the actual product footprint on site.
The initial fit works. Start with a sofa up to 2.4 m and keep about 0.8 m for the main route.
REFERENCE RANGE
The ranges include armrests and describe the outside width and common depth. Seat depth, arm style, and modular combinations change the footprint. Viewing distance is measured from the sofa seat to the screen and is affected by resolution and preference.
Viewing-angle context: RTINGS size-to-distance guide ↗.
| Seats | Suggested width | Common depth | Use note |
|---|---|---|---|
| 2 seats | 1.6–2.0 m | 0.85–0.95 m | Small living rooms or conversation corners |
| 3 seats | 2.0–2.4 m | 0.9–1.0 m | A common everyday living-room range |
| 4 seats | 2.4–2.8 m | 0.9–1.05 m | Check the coffee table and TV wall |
| 5–6 seats | 2.8–3.8 m | 0.95–1.1 m | Wider rooms or modular layouts |
| Screen | Suggested distance | How to judge |
|---|---|---|
| 55 in | About 2.1–2.7 m | Measure from the sofa seat to the screen |
| 65 in | About 2.4–3.0 m | Do not judge by wall length alone |
| 75 in | About 2.7–3.5 m | Check the console and route together |
| Large screen | Confirm the actual screen first | Planning guidance only, not equipment advice |
ROOM RELATION
A linear sofa can keep the route on one side; an L-shaped arrangement needs corner depth and passing width on the other side. The diagram shows relationships, not a product outline.
BEFORE YOU SELECT