Start with the short side
The room short side usually limits the table. Leave room on both sides for chairs and circulation.
Loading
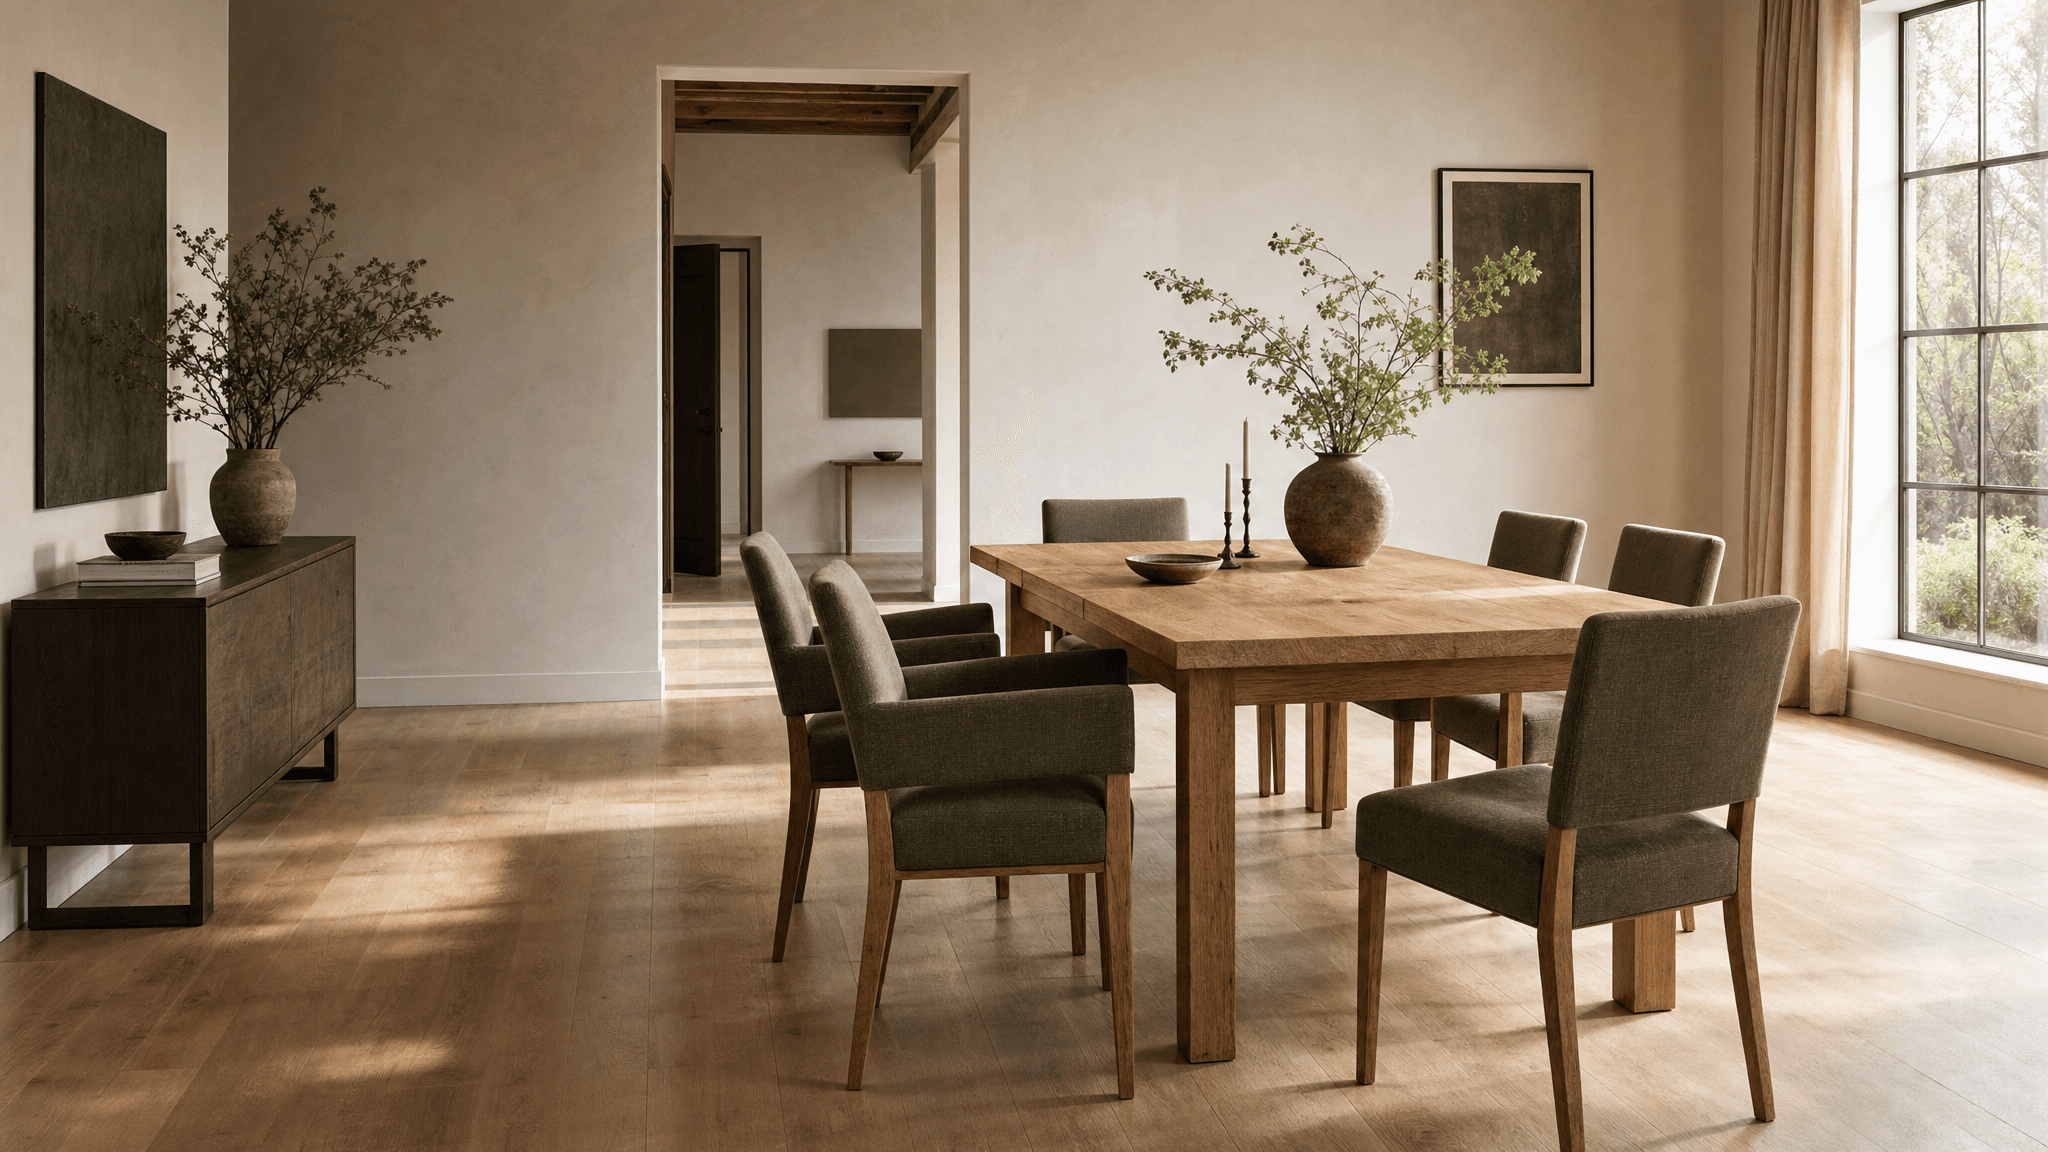
DINING TABLE / SPACE FIT
Consider seat count, table shape, and circulation together. Establish a workable size range, then return to the directory to compare real products.
THE BASICS
The room short side usually limits the table. Leave room on both sides for chairs and circulation.
Allow roughly 60–70 cm per place. Chair width and armrests will affect the final fit.
Rectangular tables suit long rooms; round tables work well in square rooms and for conversation.
60 cm is a compact minimum; around 80 cm is more comfortable. Allow extra room near doors and main routes.
QUICK CHECK
This is an initial planning estimate. Chair depth, cabinet doors, curtains, and main circulation still need to be checked.
The initial fit works. Keep a rectangular table at or below 1.6 m in length, or a round table at or below 1.6 m in diameter, and draw circulation into the plan.
REFERENCE RANGE
Figures are outside tabletop dimensions and exclude chairs and circulation. Use the short side to judge table width or round-table diameter; confirm rectangular length against the room long side.
These are common planning ranges, not fixed standards. Confirm actual dimensions on the product page and against the real room.
Well suited to conversation; diameter defines the footprint.
| People | Diameter | Use note |
|---|---|---|
| 2–4 | 0.9–1.1 m | Compact rooms and close conversation |
| 4–6 | 1.1–1.3 m | A common family dining range |
| 6–8 | 1.3–1.5 m | Check circulation for larger groups |
| 8+ | 1.5–1.8 m | Verify actual chair positions and clearance |
0.8 m is a common starting width; adjust length to seat count and room direction.
| People | Length × width | Use note |
|---|---|---|
| 2–4 | 1.2–1.4 × 0.8 m | Compact dining rooms |
| 4–6 | 1.4–1.6 × 0.8 m | Everyday dining and family gatherings |
| 6–8 | 1.6–1.8 × 0.8 m | Allow wider circulation |
| 8+ | 1.8+ × 0.8–0.9 m | Confirm the room short side and main route |
ROOM SHAPE
In a long dining room, a rectangular table aligned with the room usually preserves continuous circulation. In a square room, a round table creates a balanced arrangement, provided every side has enough clearance.
BEFORE YOU SELECT